
WE'RE CURRENTLY UNDER CONSTRUCTION.
Architecture, interiors, and product design, conceived as one. We believe exceptional spaces begin with a unified vision. Architecture, interiors, and the objects within them should be thoughtfully connected, creating environments where every element feels intentional and every detail contributes to a cohesive whole. As 2BY4, we bring architecture, interior design, and bespoke product design together, shaping projects from the initial concept to the final details. Working across the world, we develop considered design solutions that balance spatial experience, materiality, functionality, and craftsmanship, whether leading a project from start to finish or contributing to a specific stage of the process. One entity. One vision. From space to detail.
Projects
-
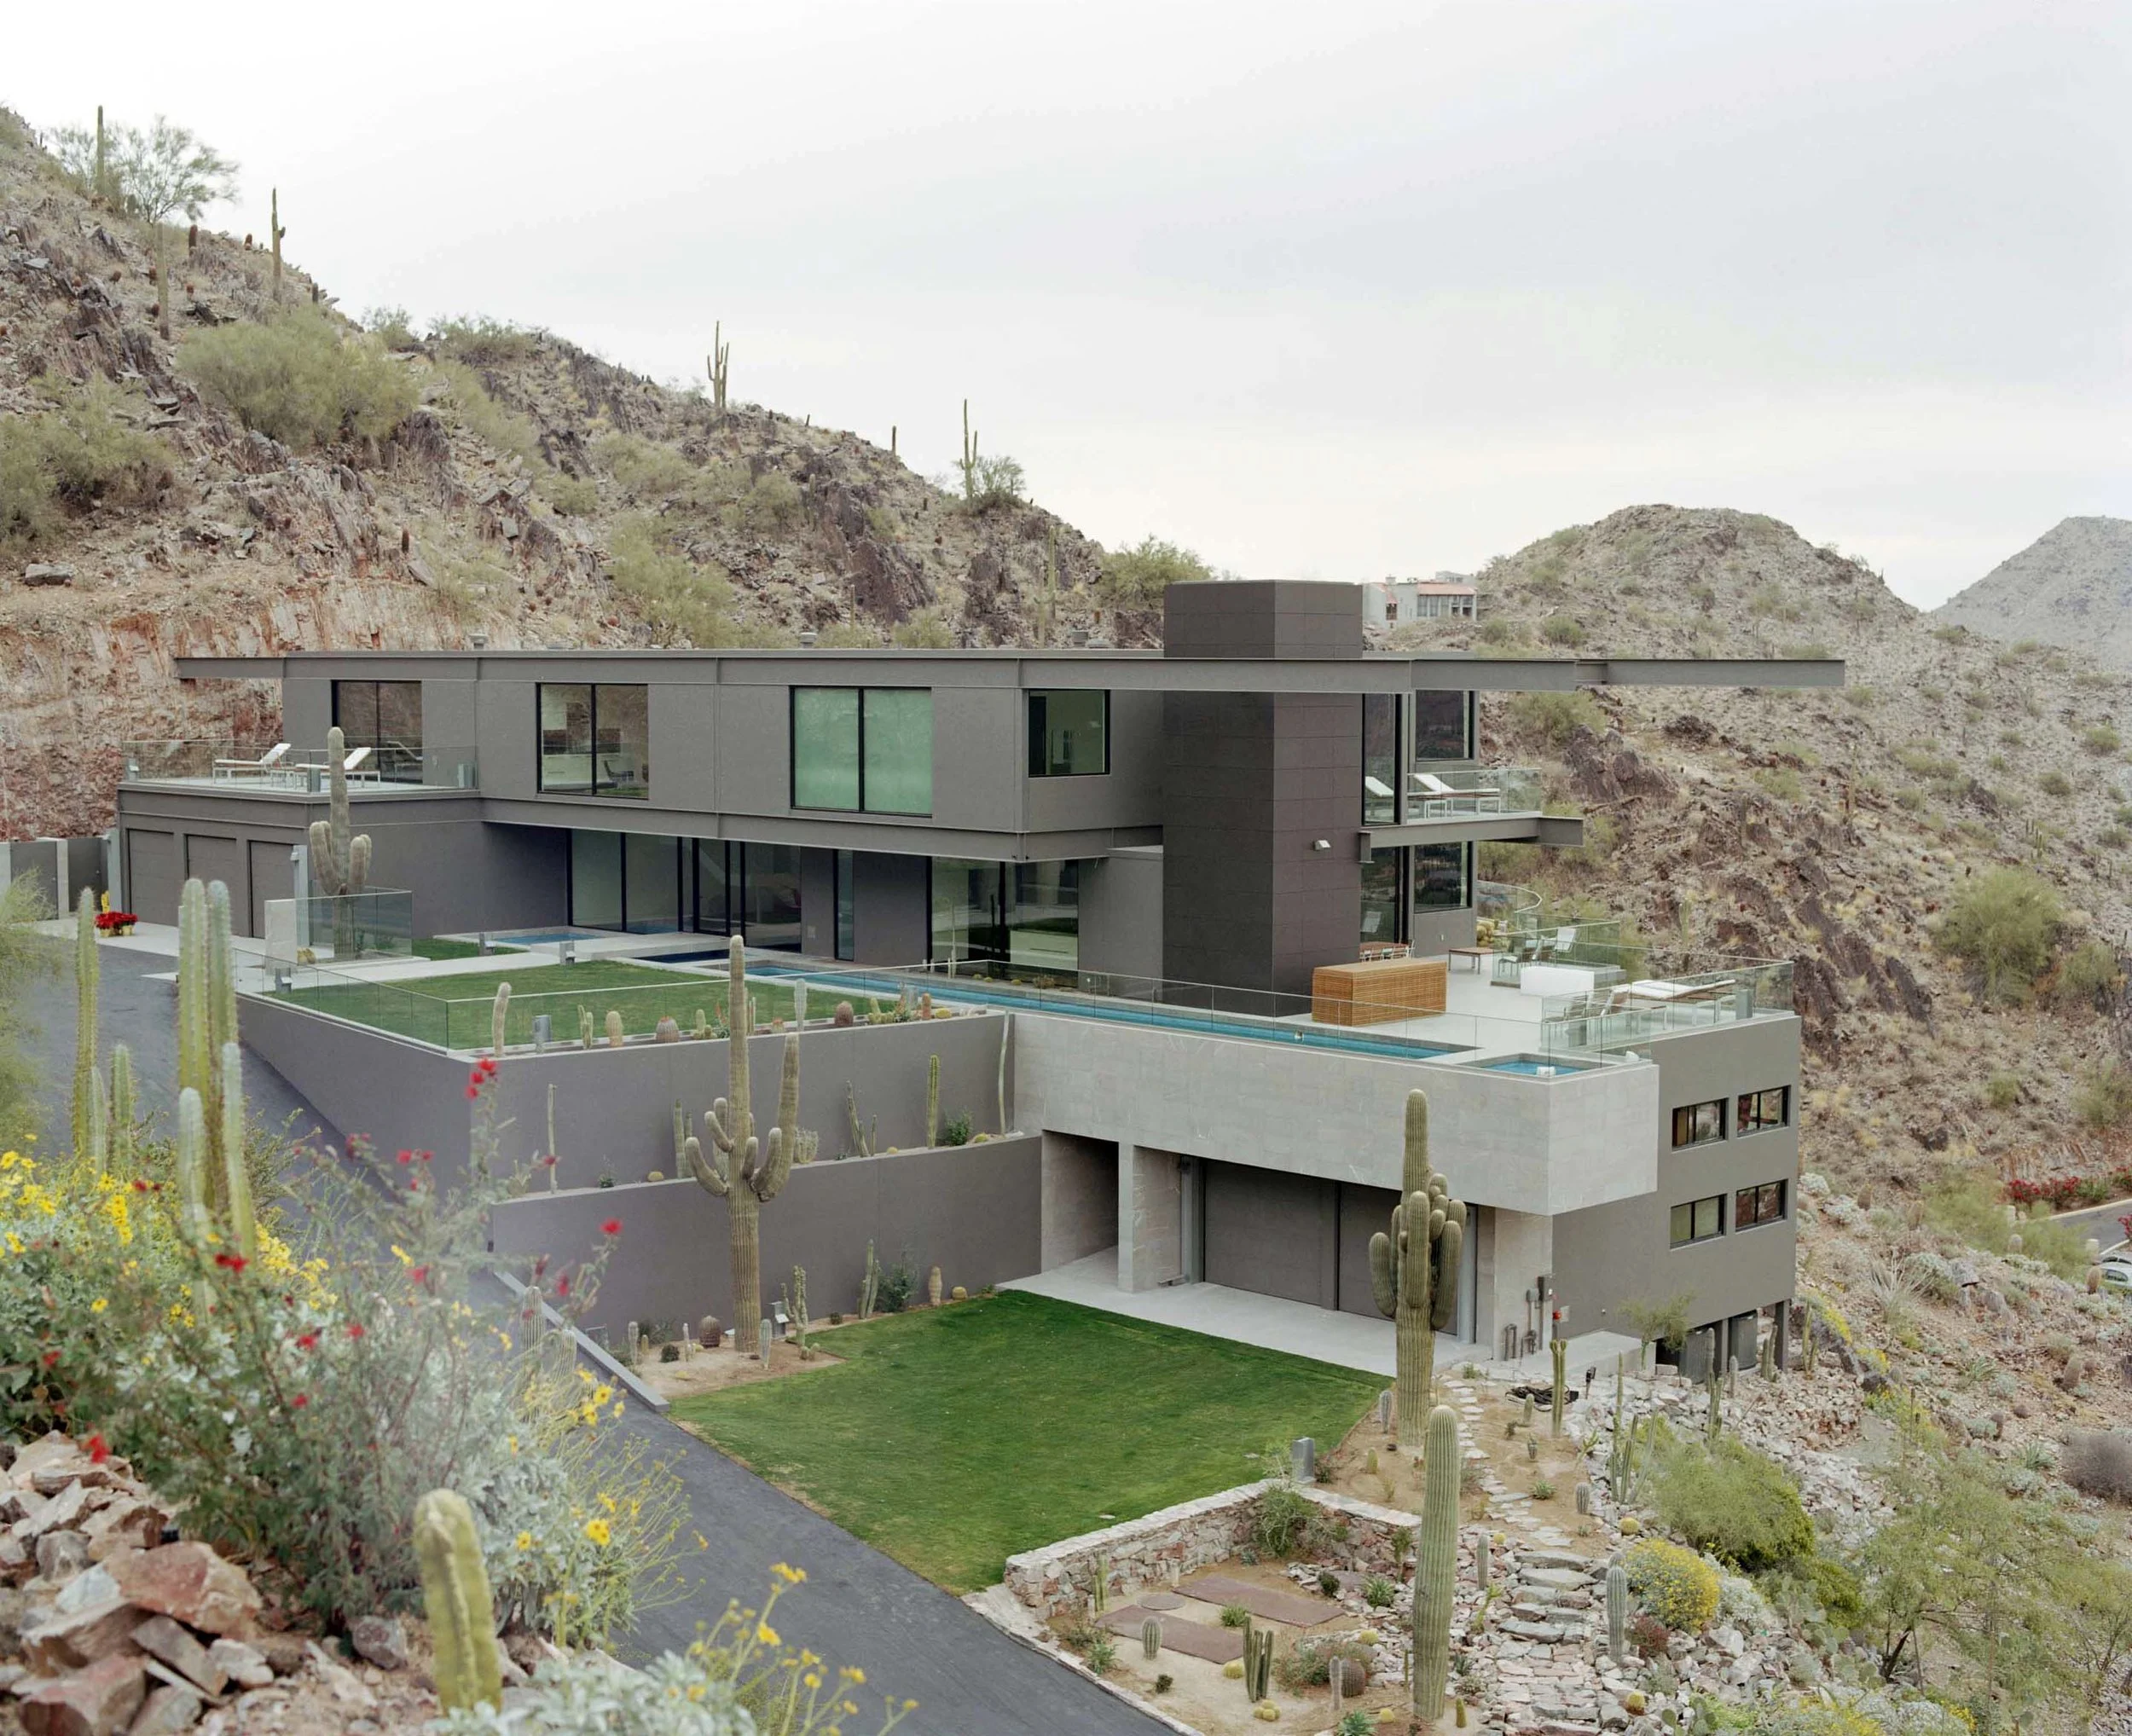
![An image of The Cultural Center.]()
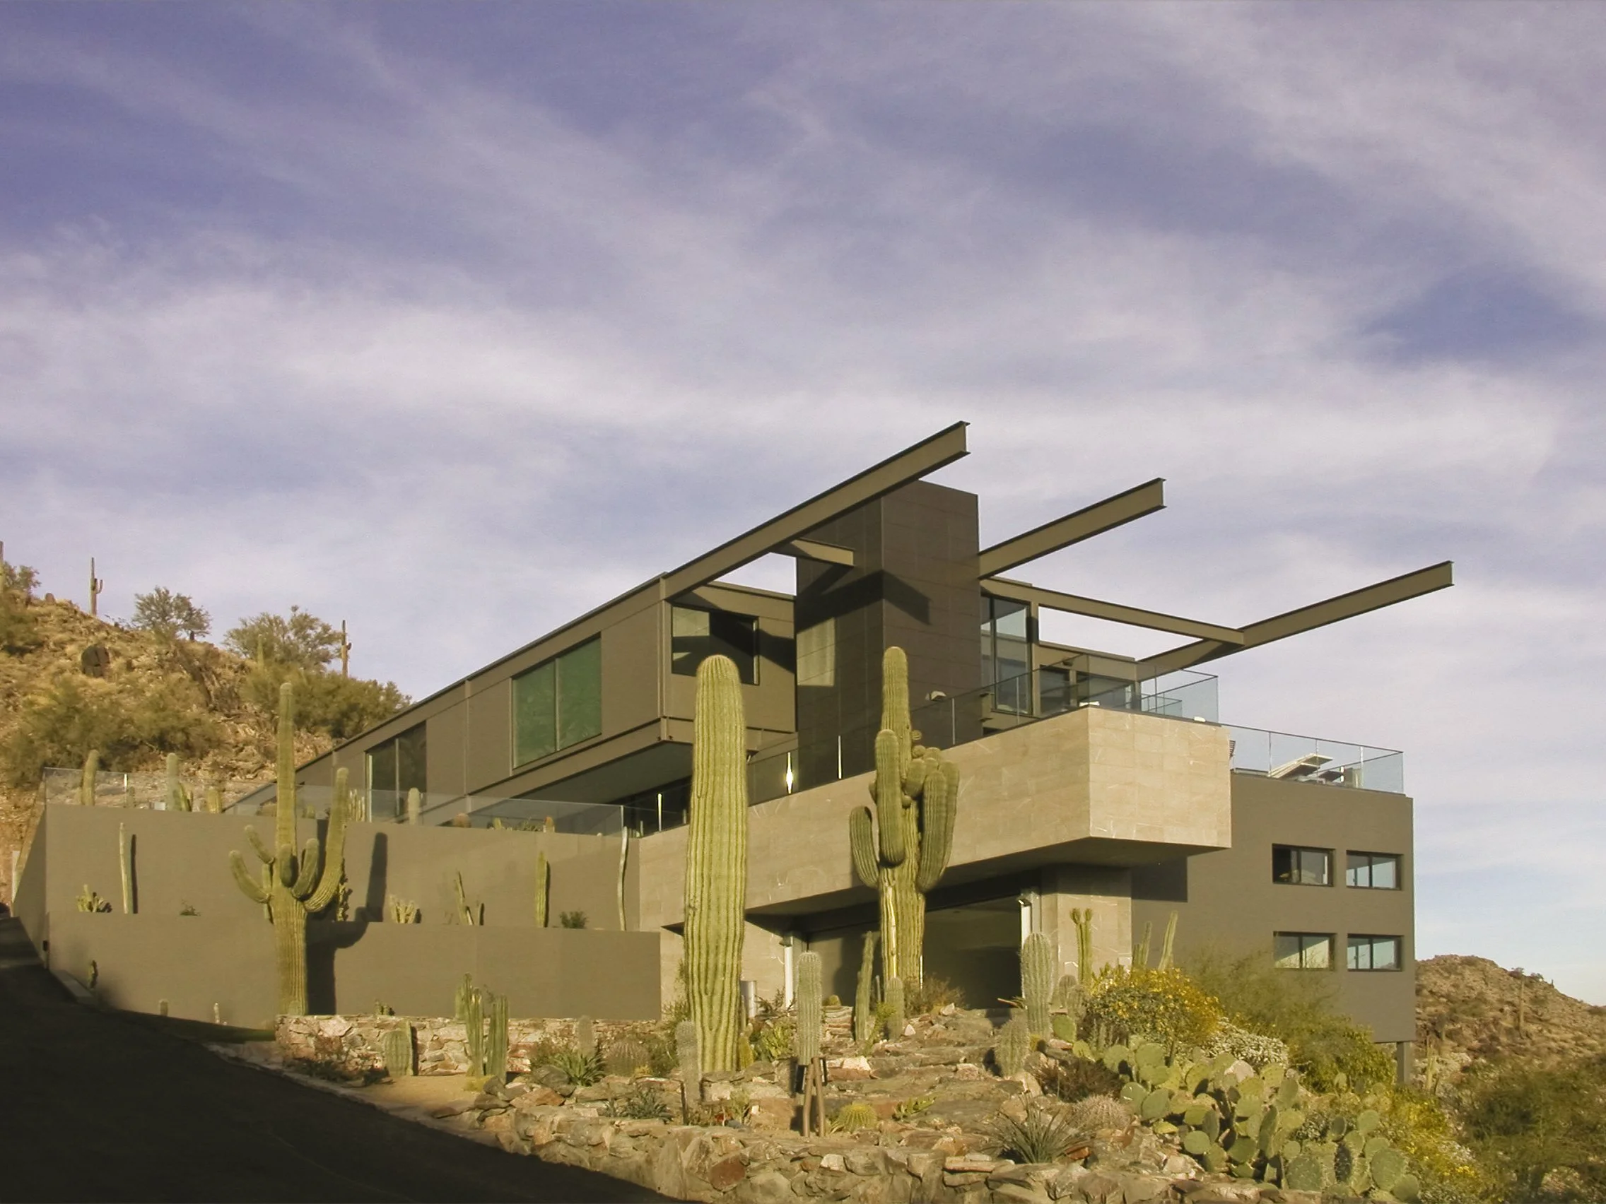
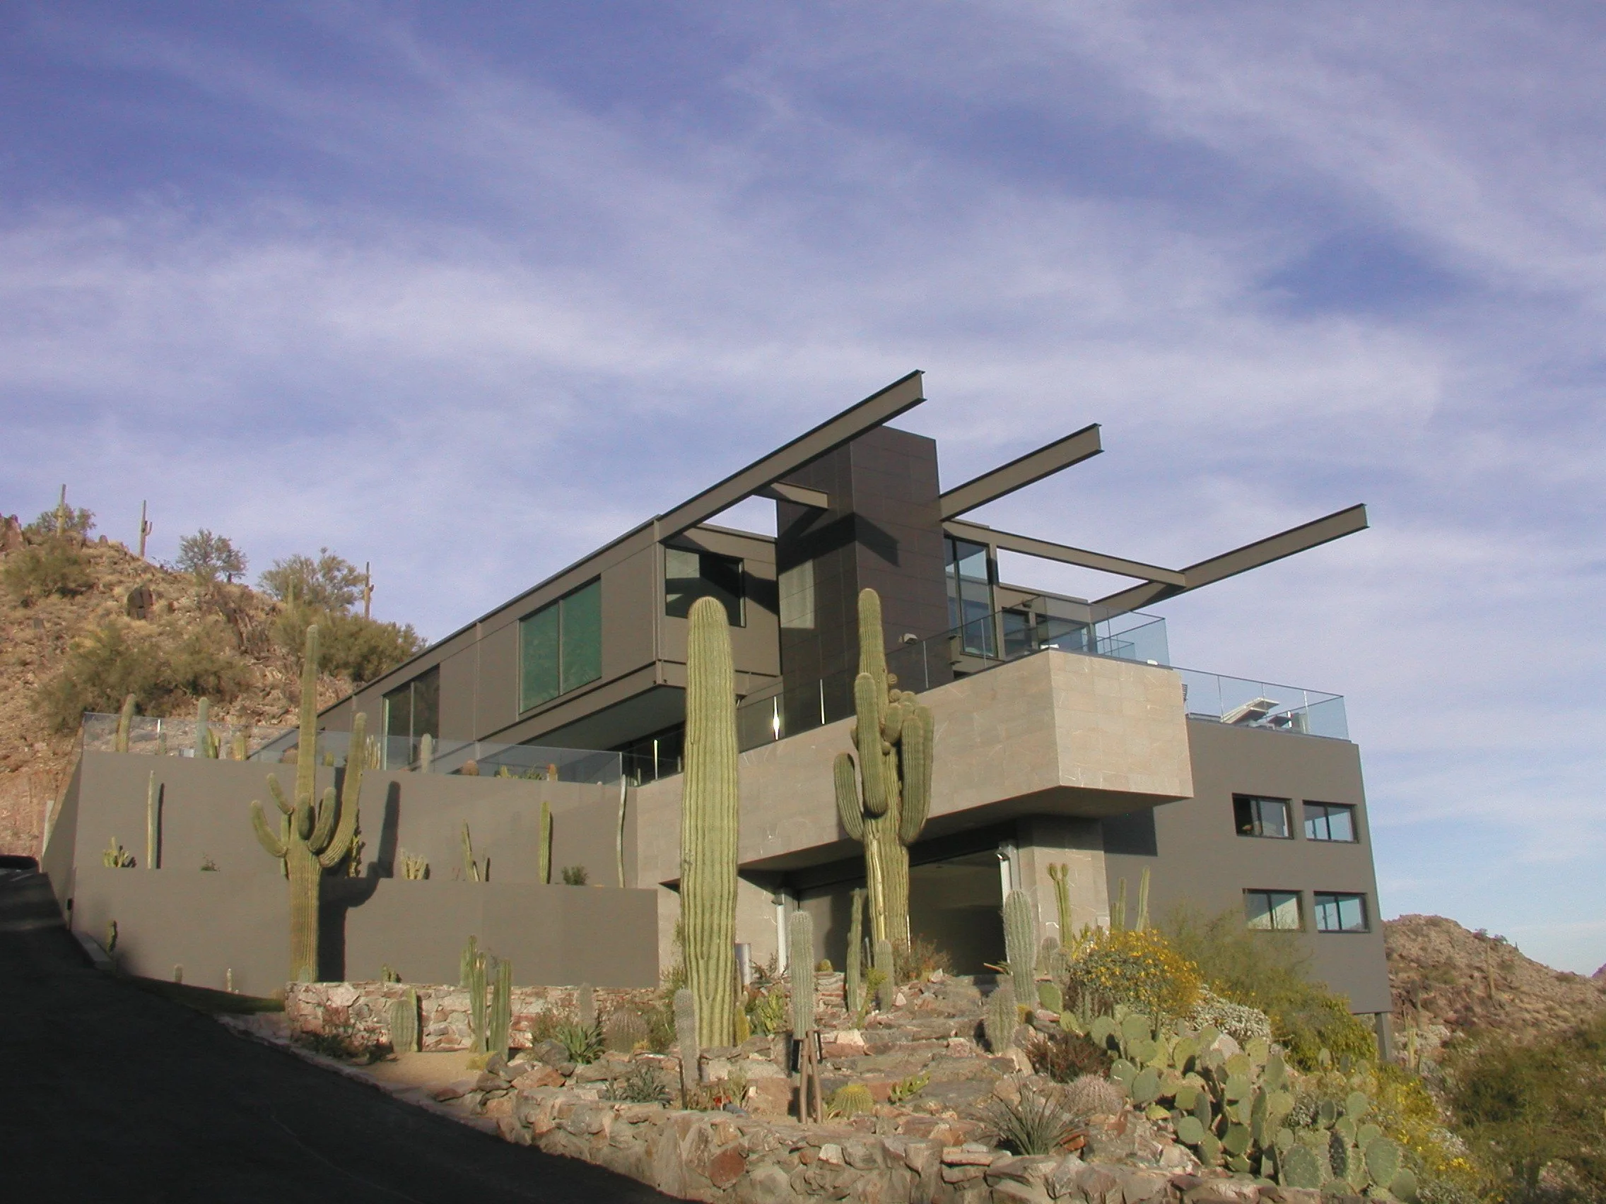
Paradise Valley AZ Residential House
Paradise Valley, USA
-
![]()
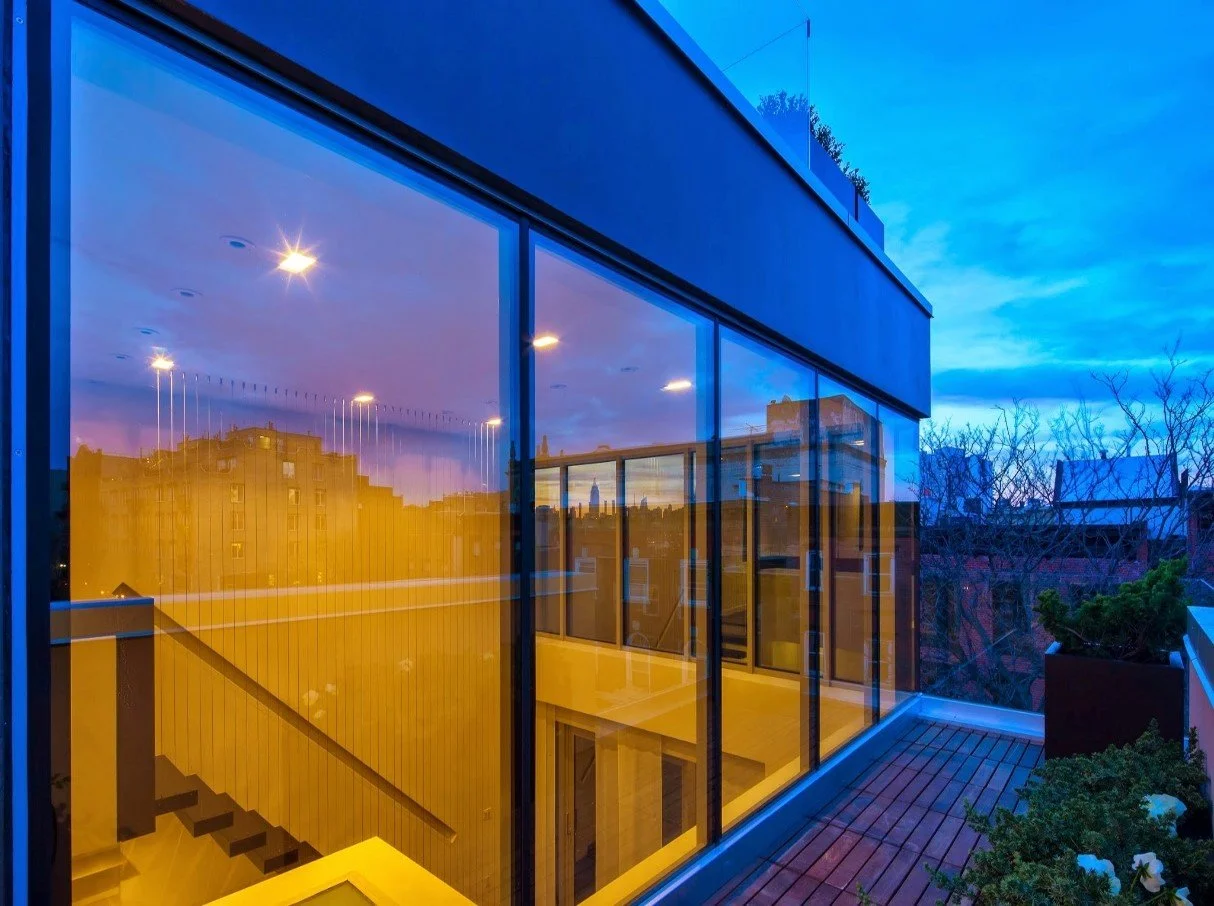
Williamsburg NY Apartment Complex
New York, USA
-
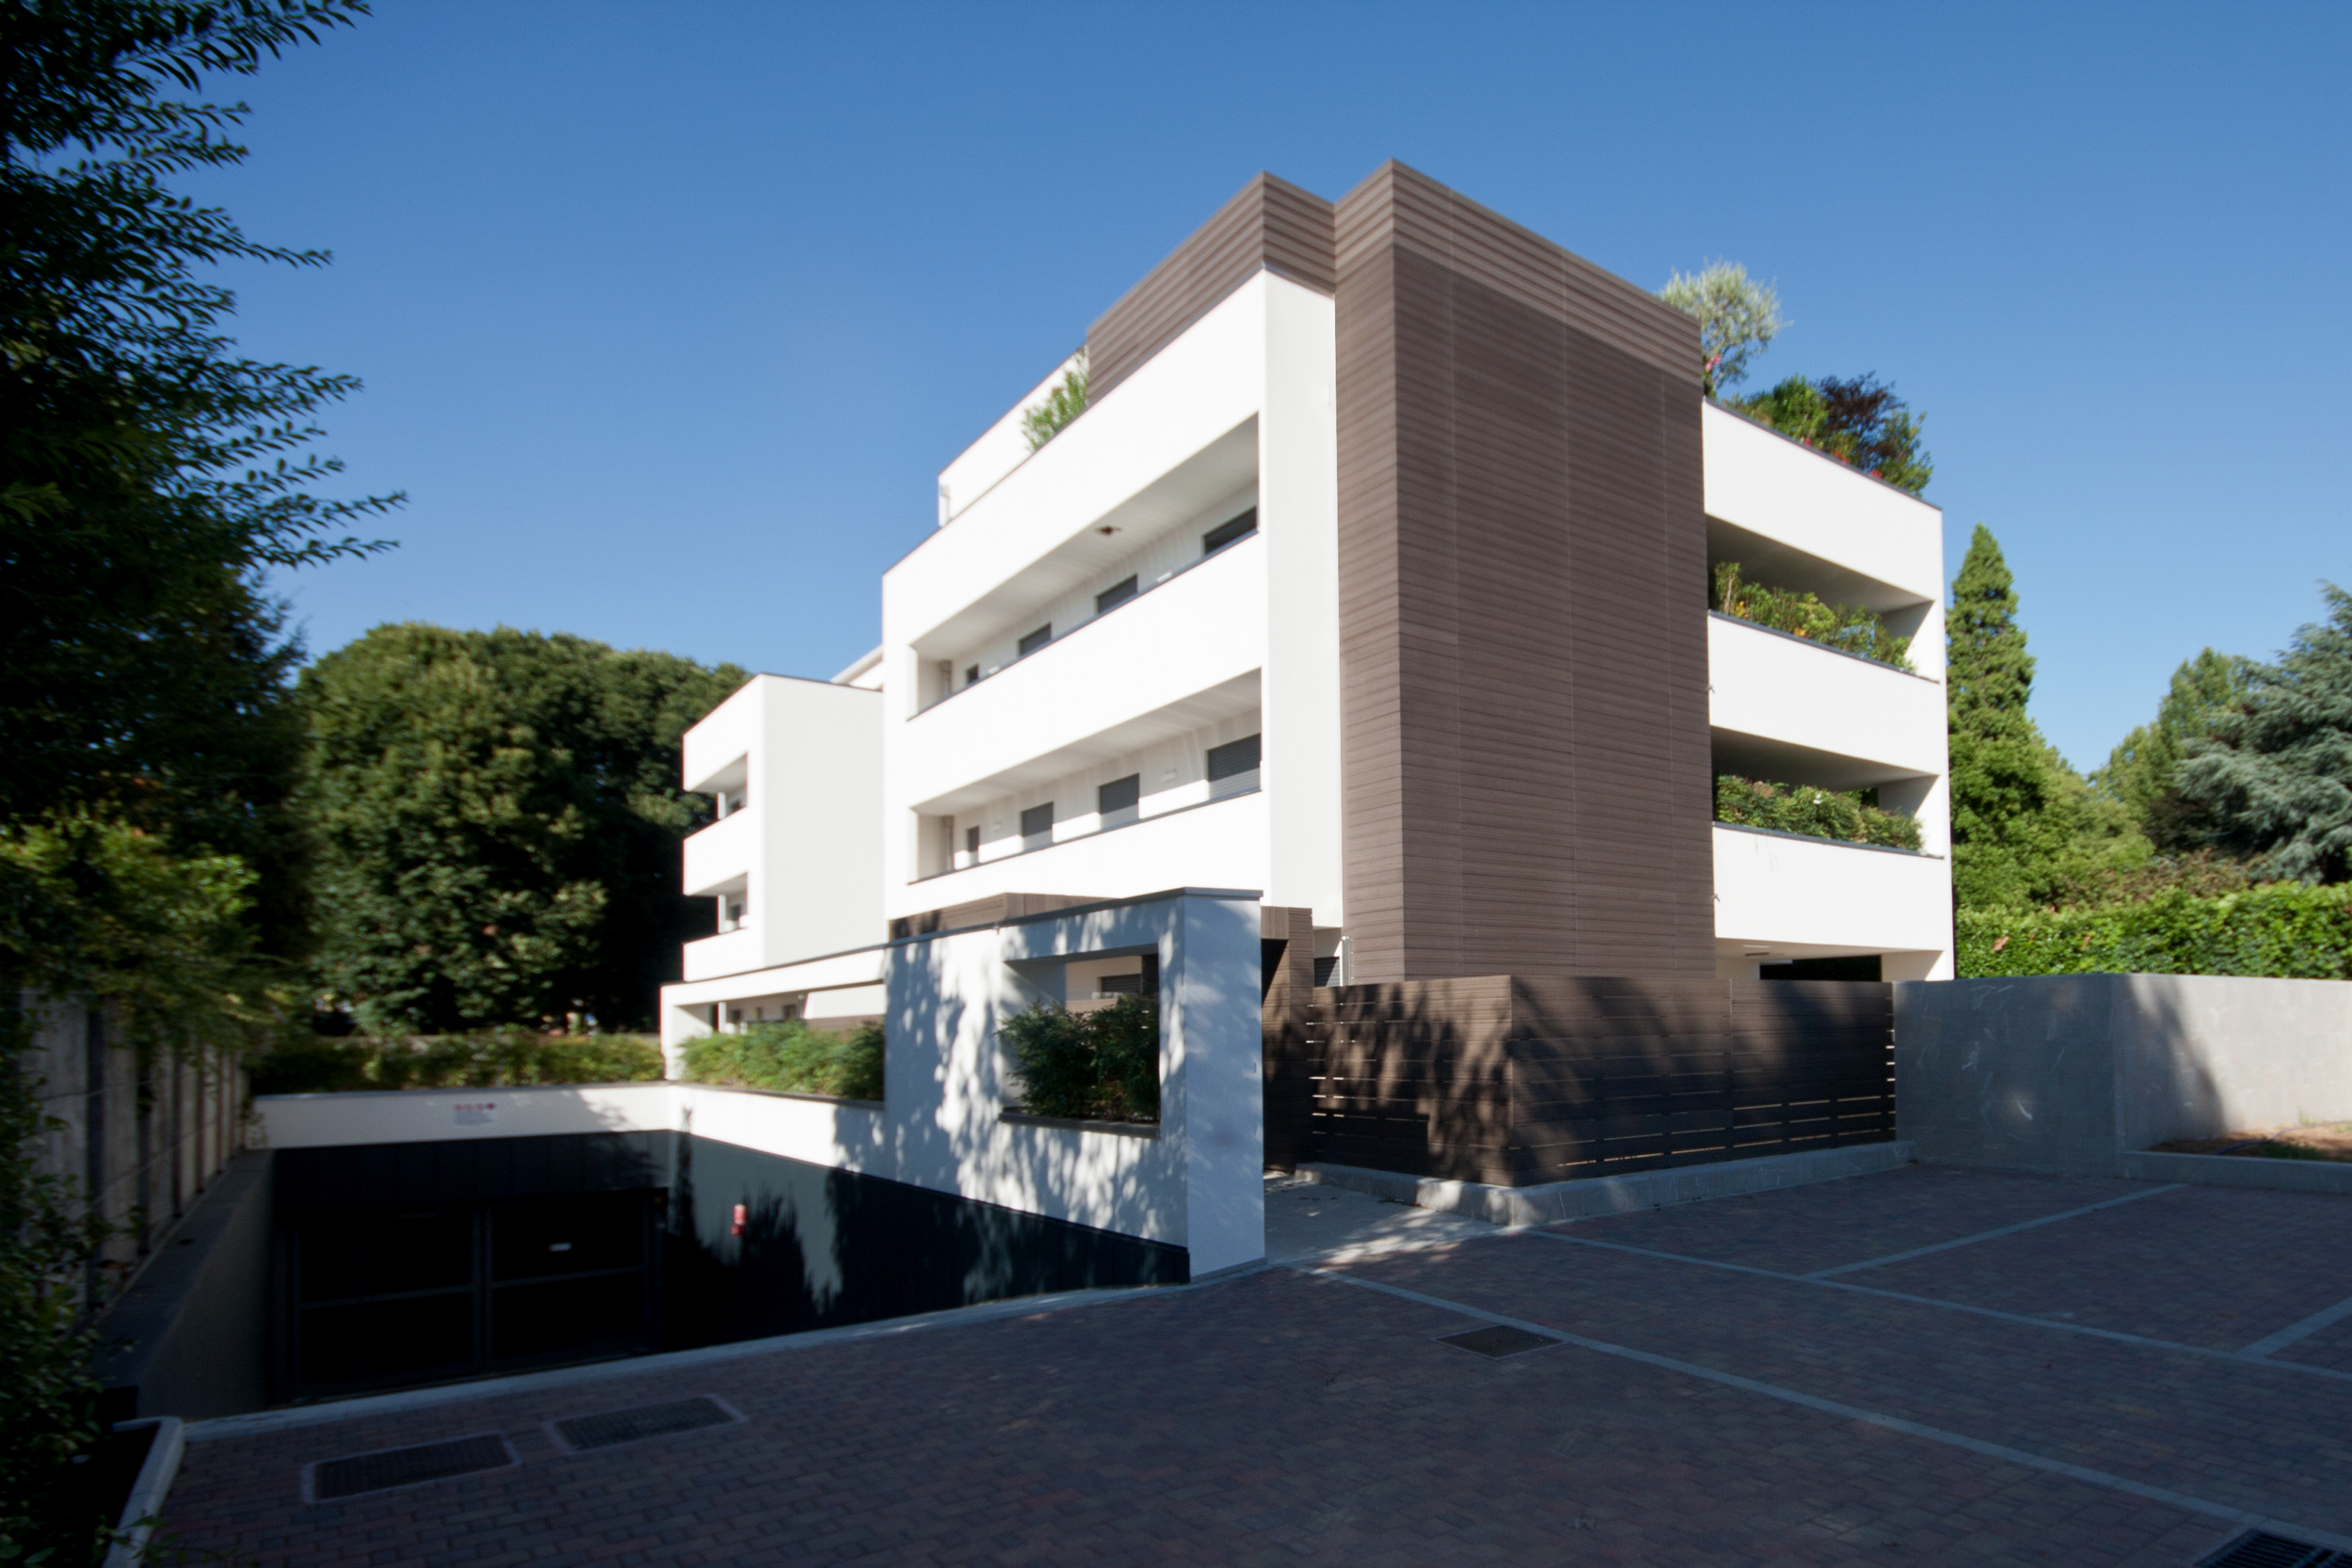
![Meda Apartment Complex]()
Meda Apartment Complex
Meda, Italy
-
![]()
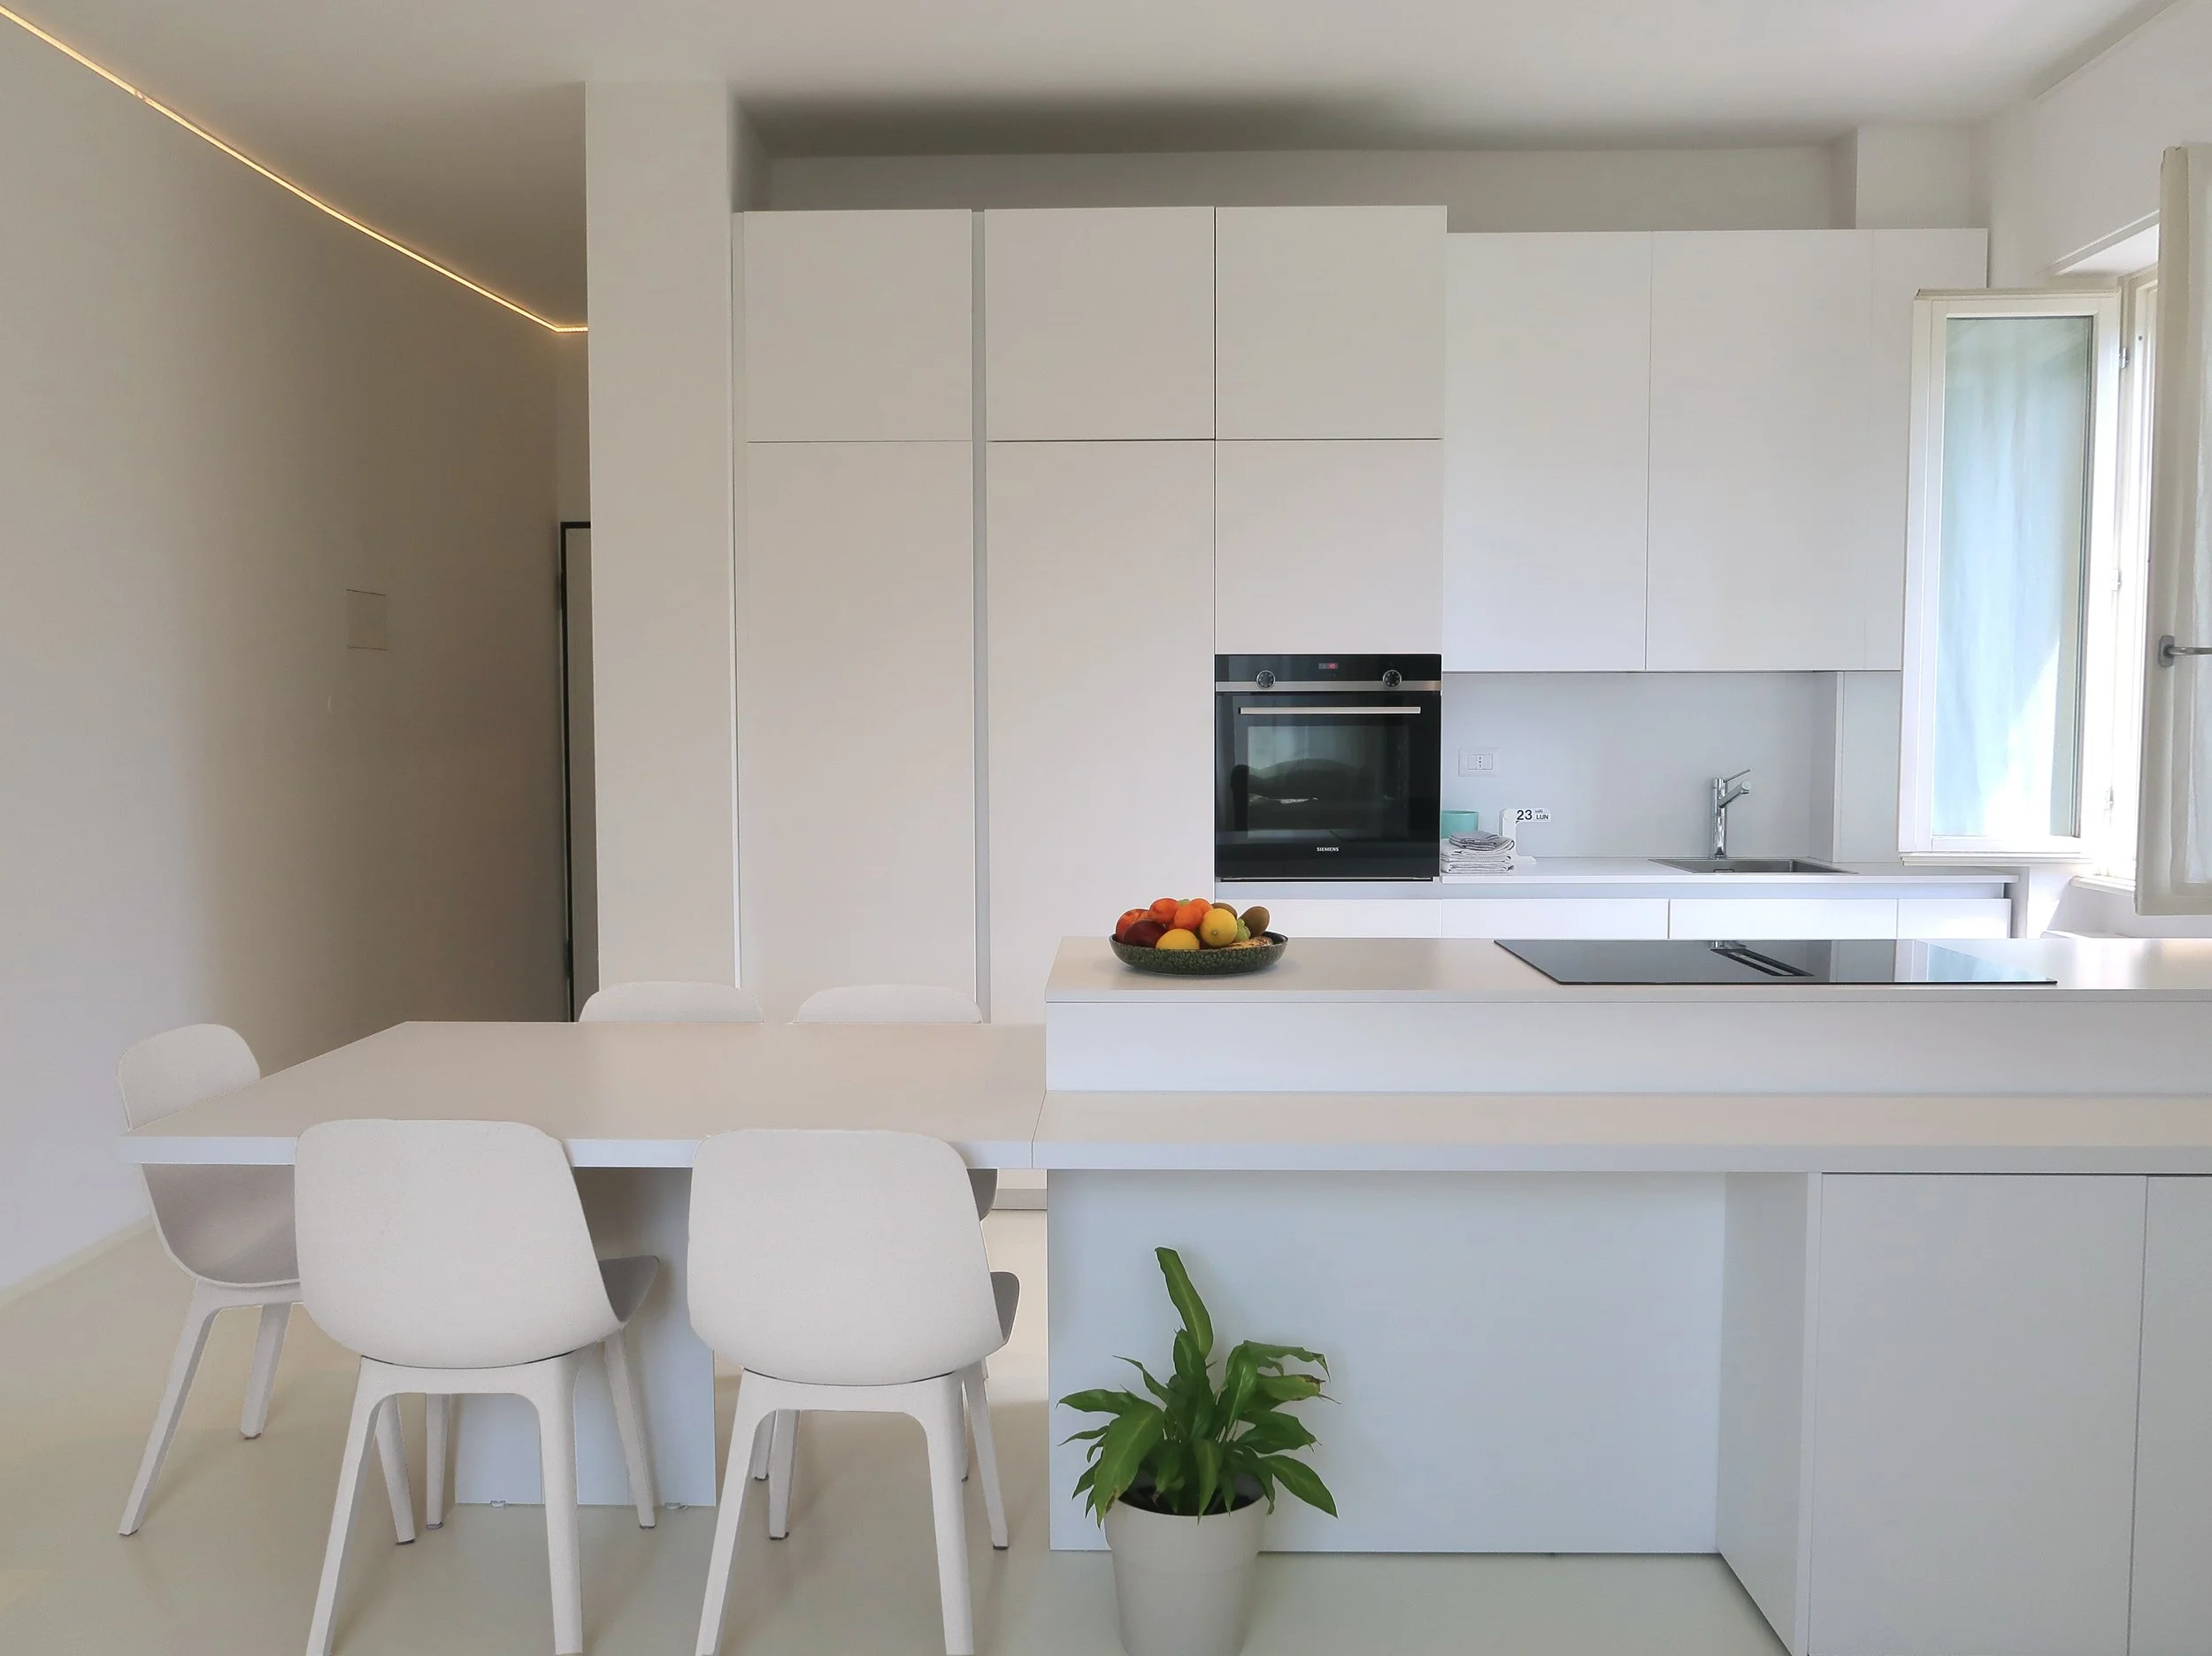
Milan Apartment
Milan, Italy
-
![]()
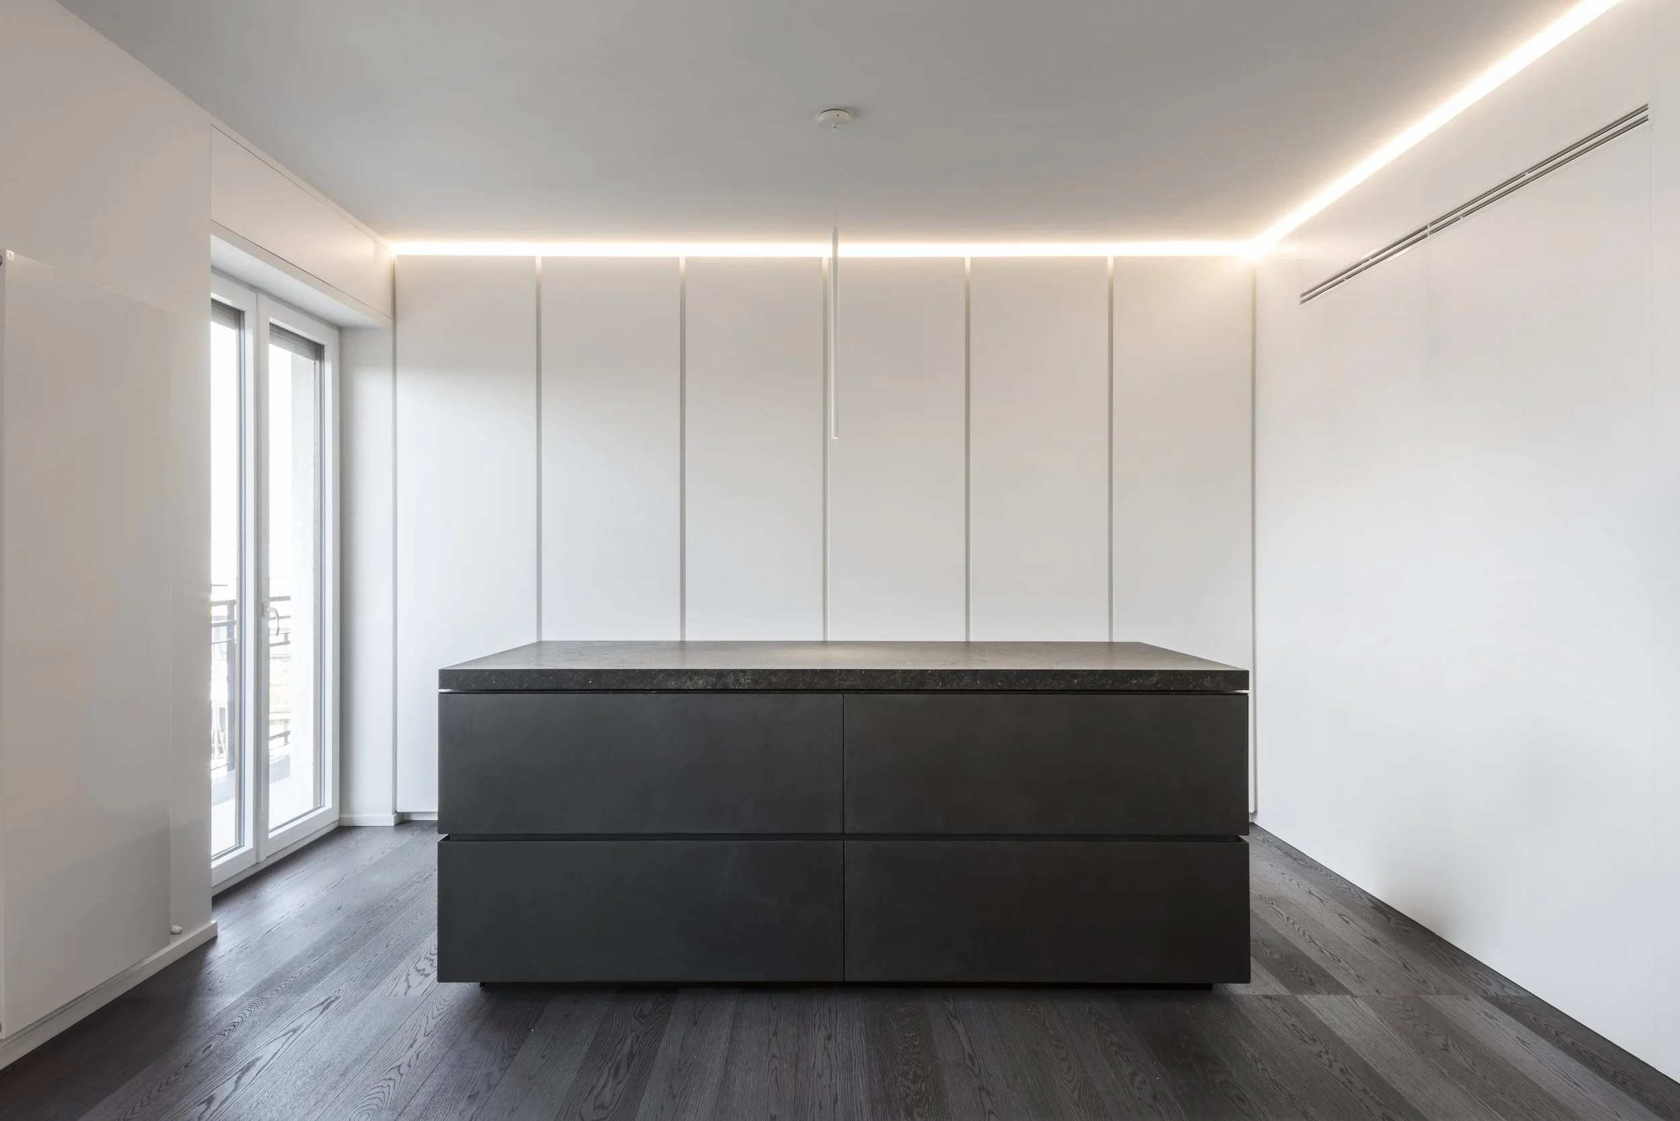
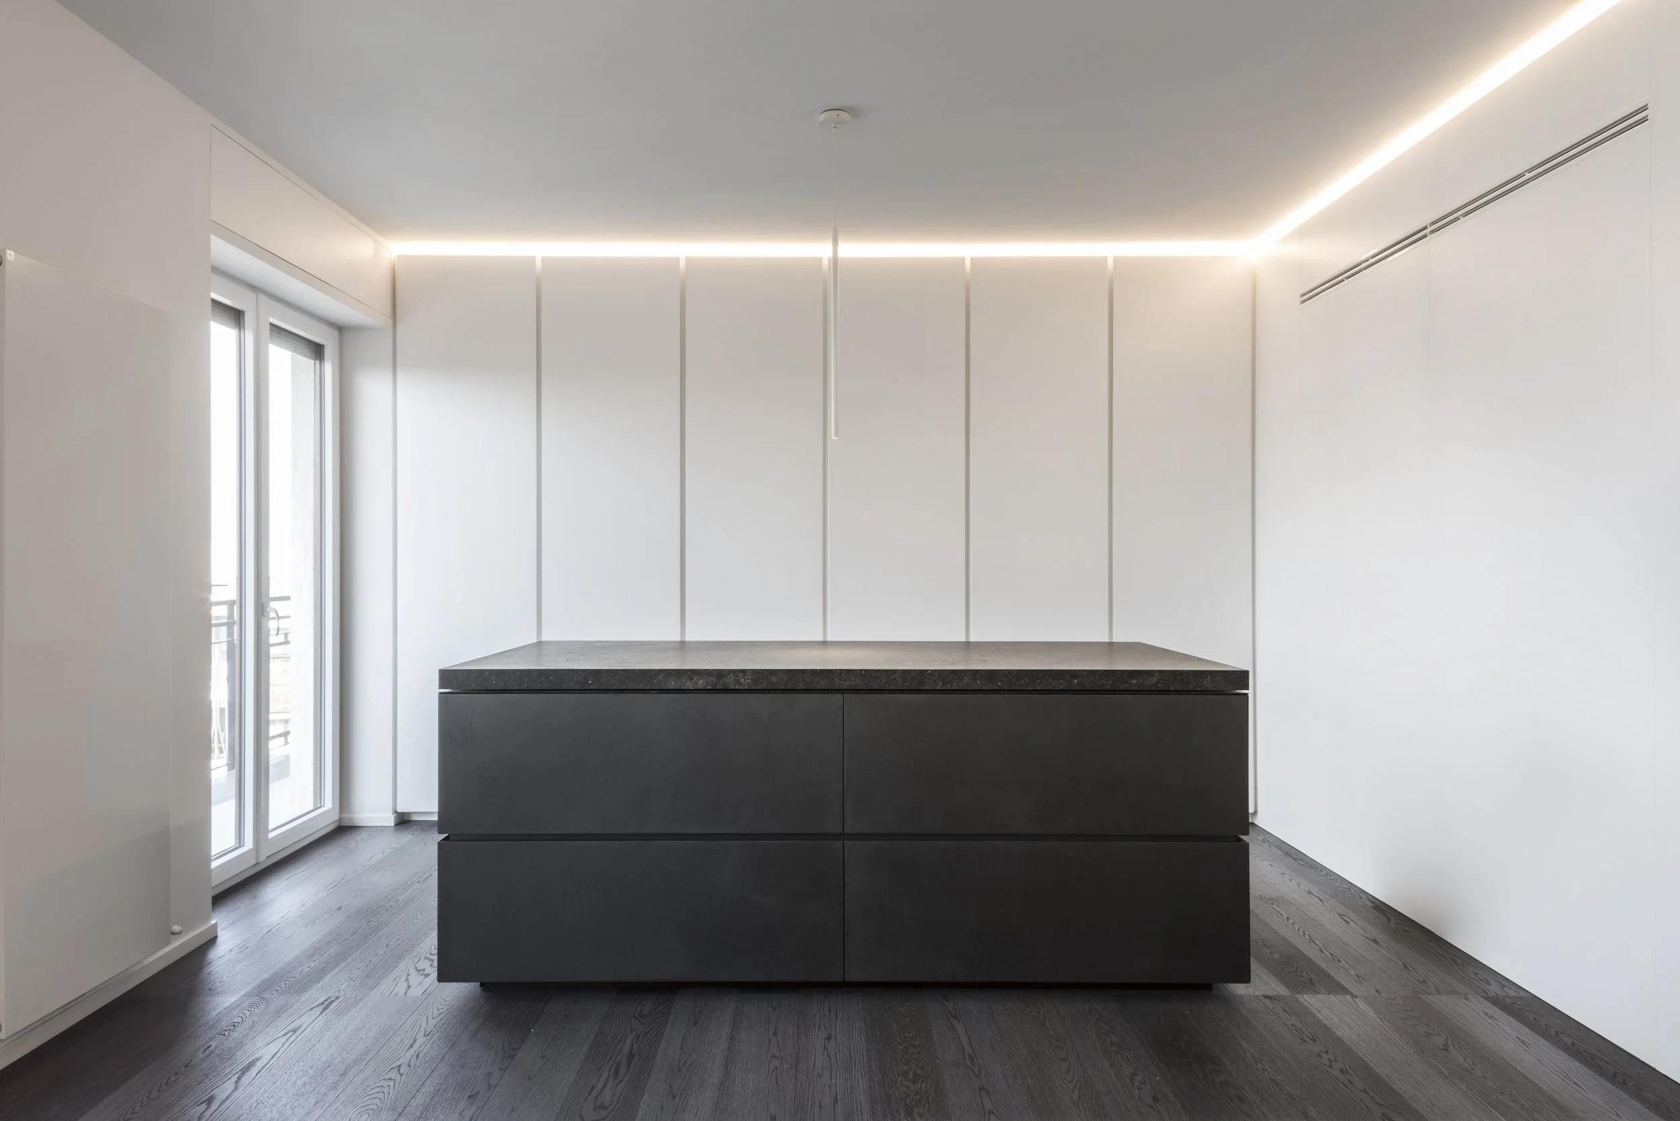
Cernobbio Apartment
Cernobbio, Italy
Categories
Architectural Design
Interior Design
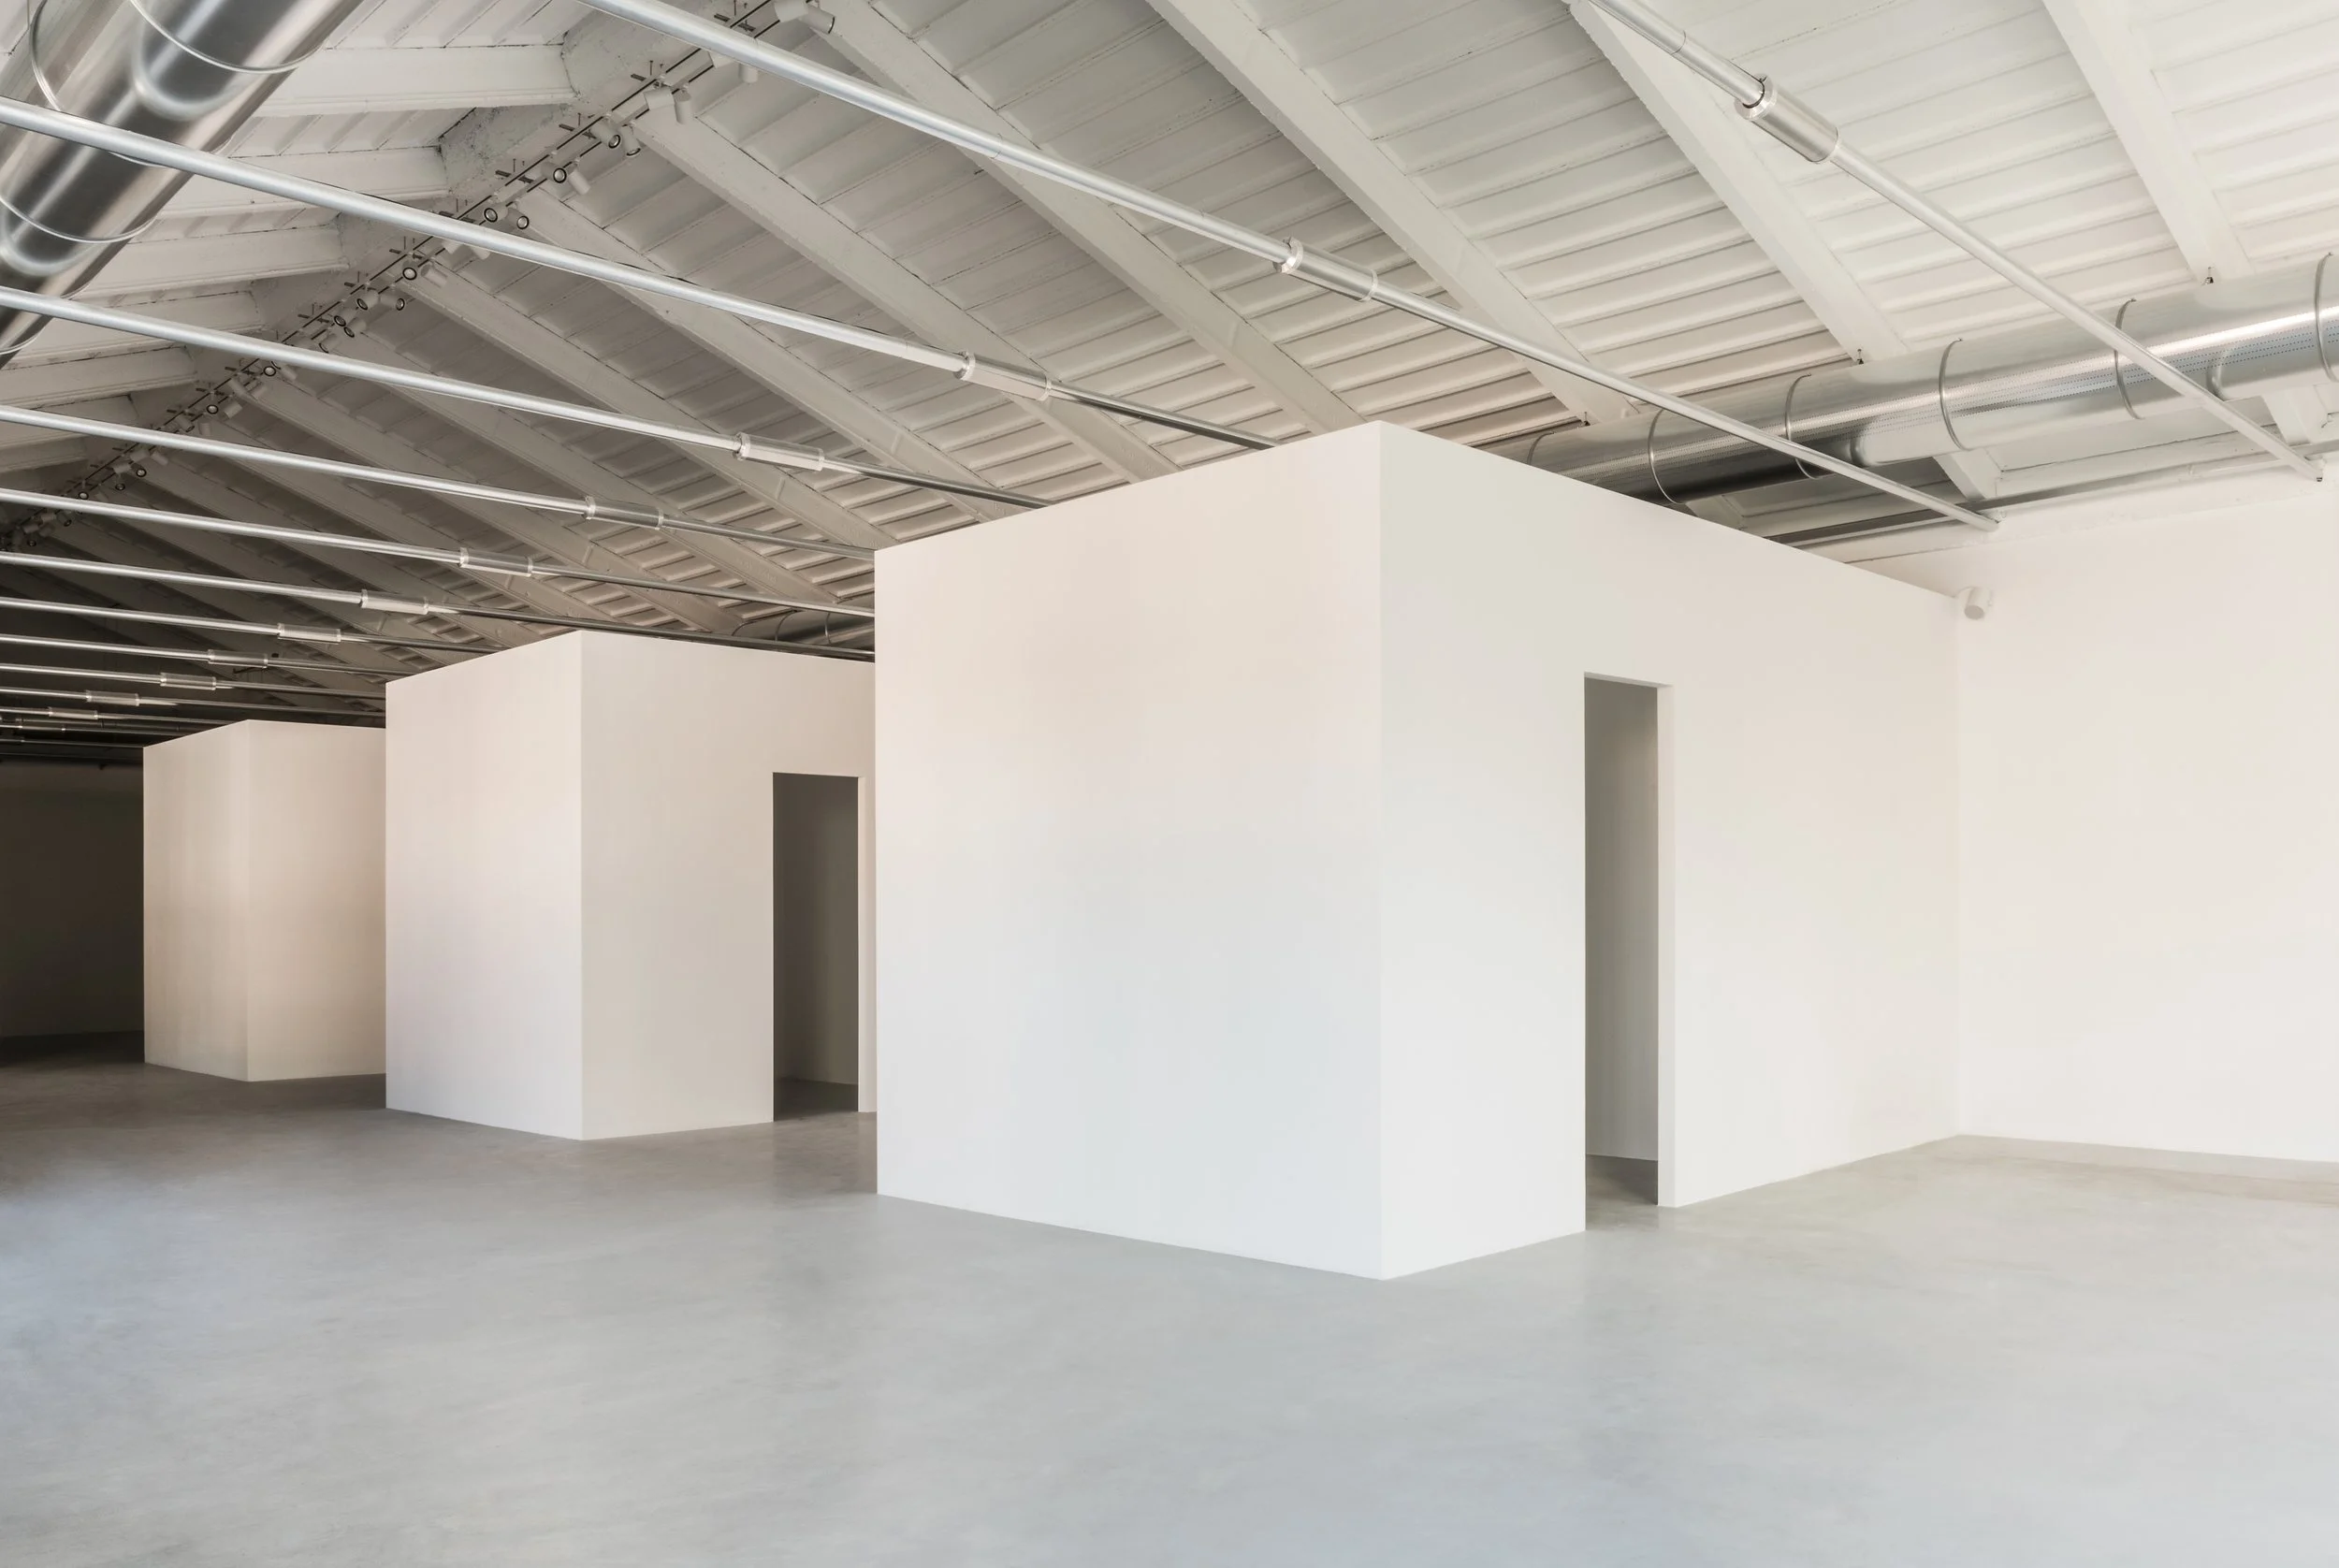
Exhibition Design
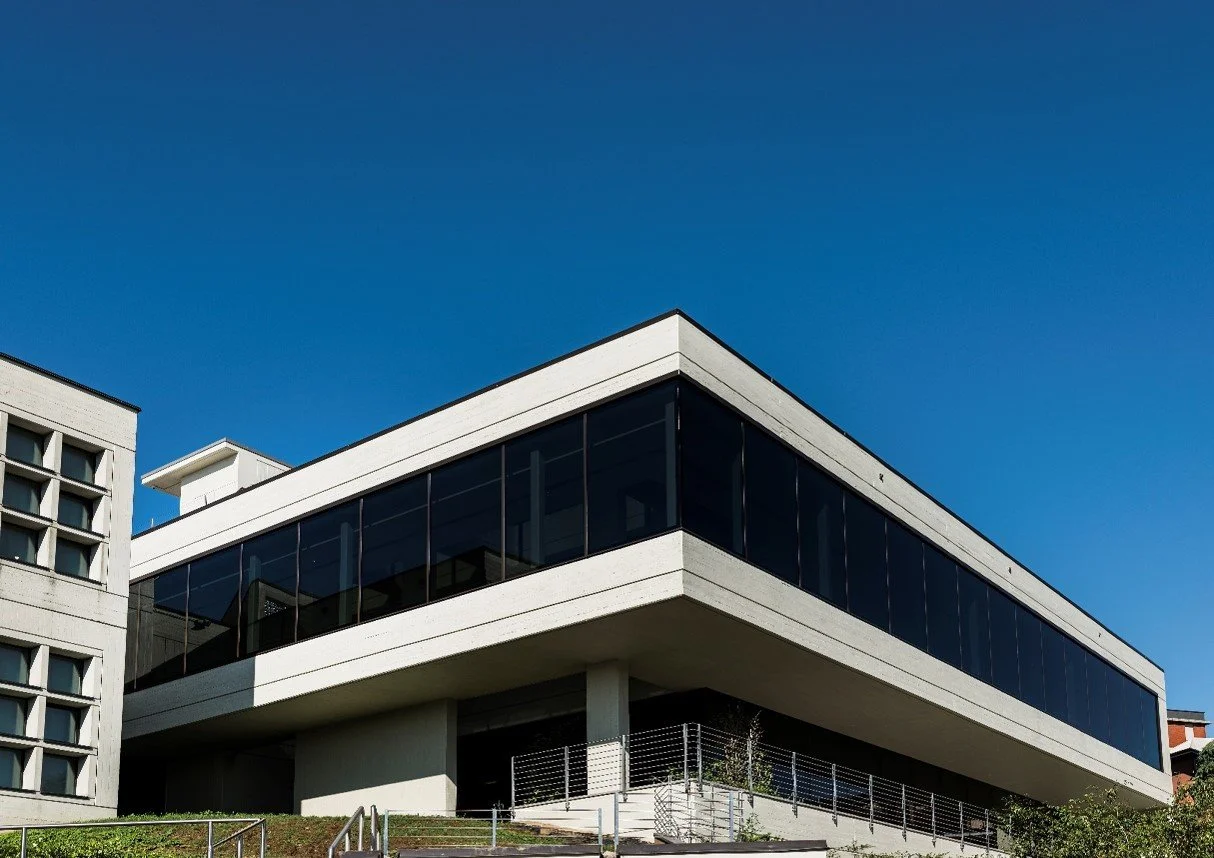
Commercial
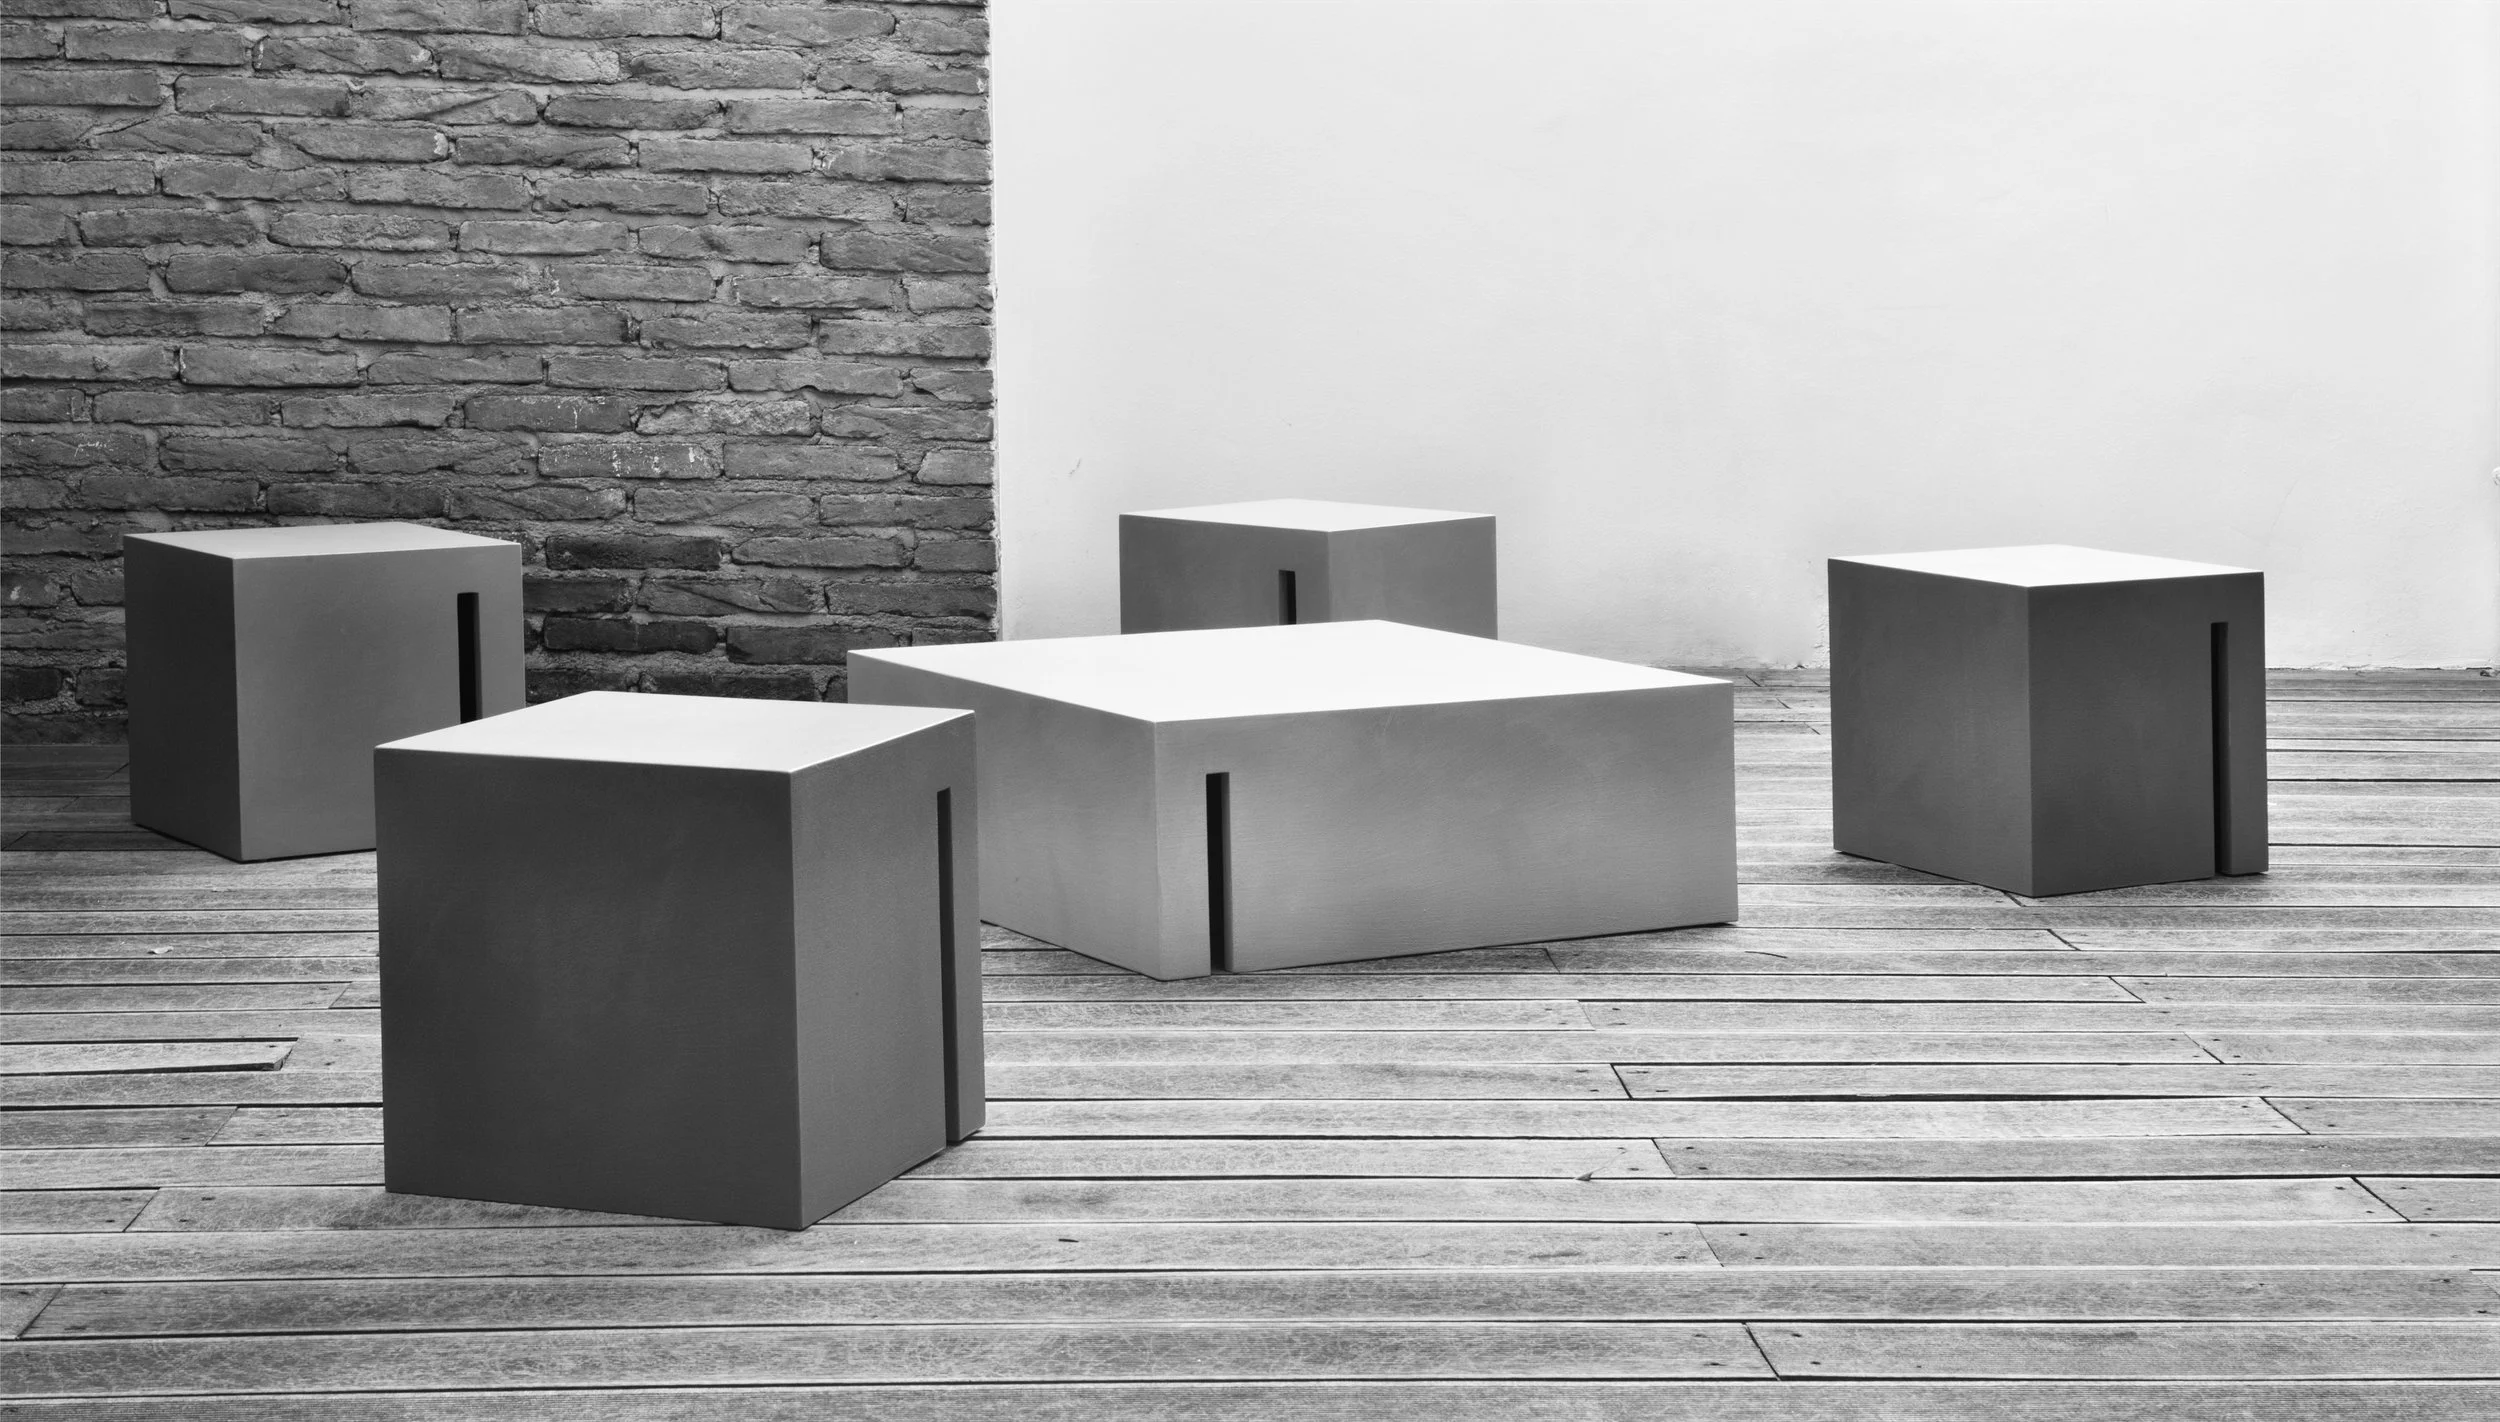
Objects & Products
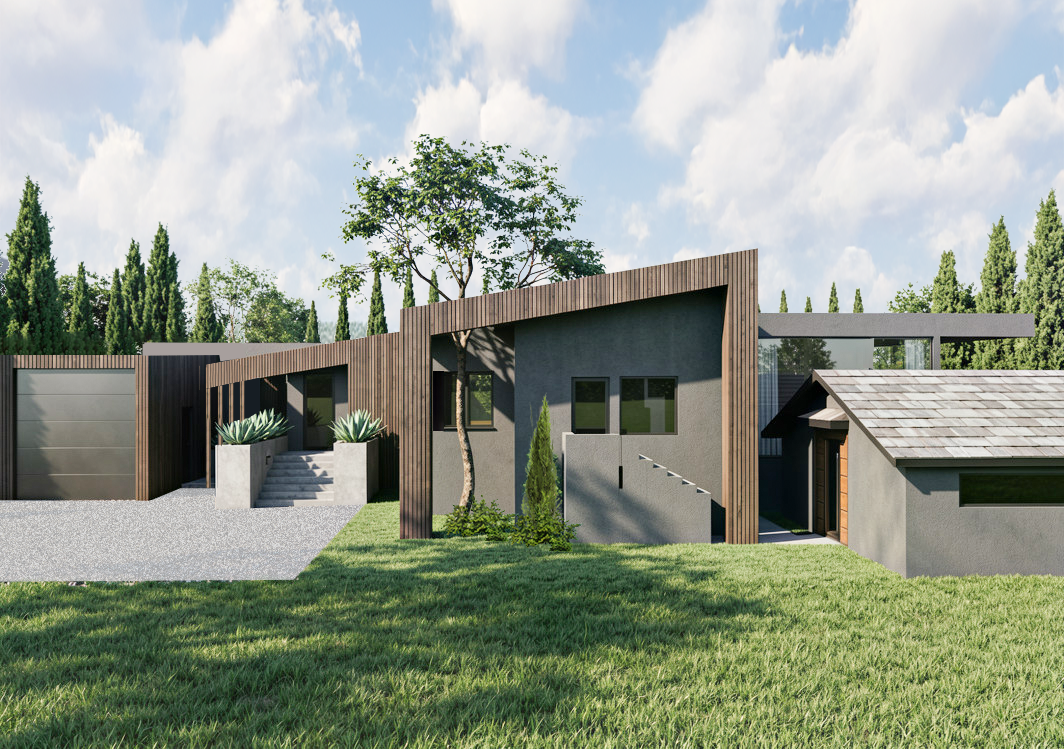
Work In Progress
About Us
Matteo Caimi studied and graduated in Architecture from the Polytechnic University of Milan, becoming a Member of the Order of Architects of Milan from 1998.Af ter graduating, he joined the architecture firm C&A and became a partner, after many years of apprenticeship within the company.Alongside with the Italian activity, C&A+Partners developed a series of residential and showroom projects in several American cities, such as New York, Philadelphia, Miami, Atlanta, Chicago, Los An geles ,Phoenix and San Diego.Over the years the design practise has ranged from the residential sector to the development of whole concepts for schools, hotels, sport facilities, industrial complex, banks, shops, showrooms, exhibitions, temporary installations and yachts. Often the Studio has even been called to take care of the interiors, developing solutions that both use standard and custom designed pieces within each project. Beginning from 2008, Matteo Caimi also plays the role of Director of Architecture at the Atlanta Design Festival.From 2012 to 2017, after managing the design and the construction, Matteo Caimi became Art Director of Studio 3125, an Interior Design showroom with a purely European imprint, in Tempe, Arizona.In 2018 Matteo Caimi has constituted MC Architecture & Design, continuing the path started at C&A, mainly dealing with residential architecture and interior design, alternating between Milan and the United States.
Samuel Ghebrecristos is the Ceo and partner of 2BY4 driven by a commitment to excellence and a desire to create a concrete impact by providing innovative solutions that benefit our clients and the communities we serve.
Samuel comes from the High-End industry. His journey has began in 2008 and since then he’s been dedicated to provide high discretion, 24/7 lifestyle management, private estate coordination and bespoke international travel logistic for UHNW, Royal Families, World Leaders and Family Offices.
He spent his career working across the UK, Italy and Switzerland.
Lorenzo Matrale is the CFO and partner at 2BY4 where he leads the studio’s financial strategy and operations.
Based in Milan, he has been a wealth advisor since 2011 passionately assisting UHNW, Family Offices and Businesses to achieve their long term goals by managing investments and guiding the financial planning.
Lorenzo is known for his discipline and his ability to strategically allocate resources.
Services
2BY4 brings your vision to life with a complete suite of services that cover every stage of the architectural process, from initial concept to final completion. Our approach is grounded in creativity, precision, and seamless coordination, ensuring that your project is delivered on time, within budget, and to the highest quality standards.
1. Initial Consultation & Brief Development
We begin by sitting down with you to fully understand your project’s goals, requirements, and budget. This phase includes a thorough discussion and site visit, allowing us to capture your vision and establish a clear brief that guides the rest of the project. Our aim is to build a solid foundation with precise goals and realistic expectations.
2. Concept & Schematic Design
Our design process kicks off with a creative exploration, producing initial sketches, mood boards, and visual concepts that capture the essence of your project. We refine these ideas into a coherent concept design, including plans, sections, and key visualizations that help you envision the final result. We also provide a preliminary selection of materials and an initial cost estimate to set the stage for the next steps.
3. Design Development & Technical Coordination
This phase focuses on refining the design, incorporating all technical details, and ensuring compliance with local regulations. We develop detailed architectural drawings and coordinate with engineers and other specialists to integrate all systems seamlessly. Regular communication with the client ensures that any adjustments are in line with your vision, and we provide updated renderings and material samples for review.
4. Planning & Approval Management
Navigating the planning process can be complex, but our expertise ensures a smooth journey. We prepare and submit all necessary documentation to local authorities, addressing any concerns that may arise. Our team liaises closely with regulatory bodies to expedite approvals, keeping the project on track and avoiding potential delays.
5. Construction Documentation & Tendering
Detailed construction documents are essential for a successful build. We prepare comprehensive technical drawings, specifications, and schedules that allow contractors to provide accurate bids. This includes detailed layouts for electrical, HVAC, and other systems, as well as precise diagrams for finishes and fixtures. We also assist in selecting reliable contractors, evaluating bids, and managing the tender process.
6. On-Site Coordination & Art Direction
Our involvement doesn’t stop at the design phase. During construction, we provide on-site supervision to ensure that the work is executed according to plan. We collaborate closely with contractors and suppliers, overseeing the implementation of design details and addressing any issues that may arise. Regular site visits and quality checks allow us to maintain the highest standards, ensuring that the project aligns with your vision from start to finish.
7. Project Handover & Post-Completion
Support Once construction is completed, we carry out a thorough inspection to ensure every detail meets our rigorous standards. We compile a snagging list to address any final adjustments, ensuring that the finished space is flawless. Even after project handover, we remain available to assist with any future needs, providing a reliable point of contact for maintenance or additional enhancements.
Why to choose 2BY4?
With years of experience and a multidisciplinary approach,our studio delivers projects that combine innovative design with practical solutions. Our focus on seamless communication, meticulous attention to detail, and a commitment to quality sets us apart. Whether you’re looking for concept development, full project management, or art direction, our team is dedicated to bringing your vision to life.If you're ready to start your project or need more information about our services, please contact us. We look forward to discussing how we can turn your ideas into reality
Let’s Build!
From conceptualizing to constructing, we’re ready to design your architectural dream. We promise a client-centric approach that empowers ideas, eases concerns, and delivers quality craftsmanship we’ll all be proud of.